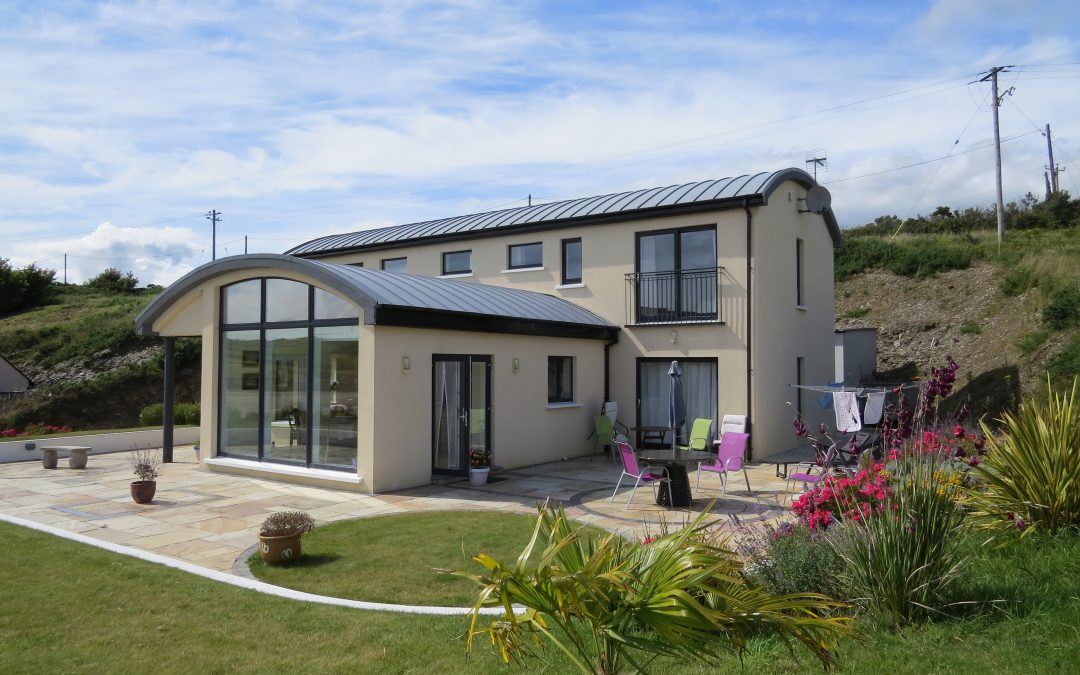
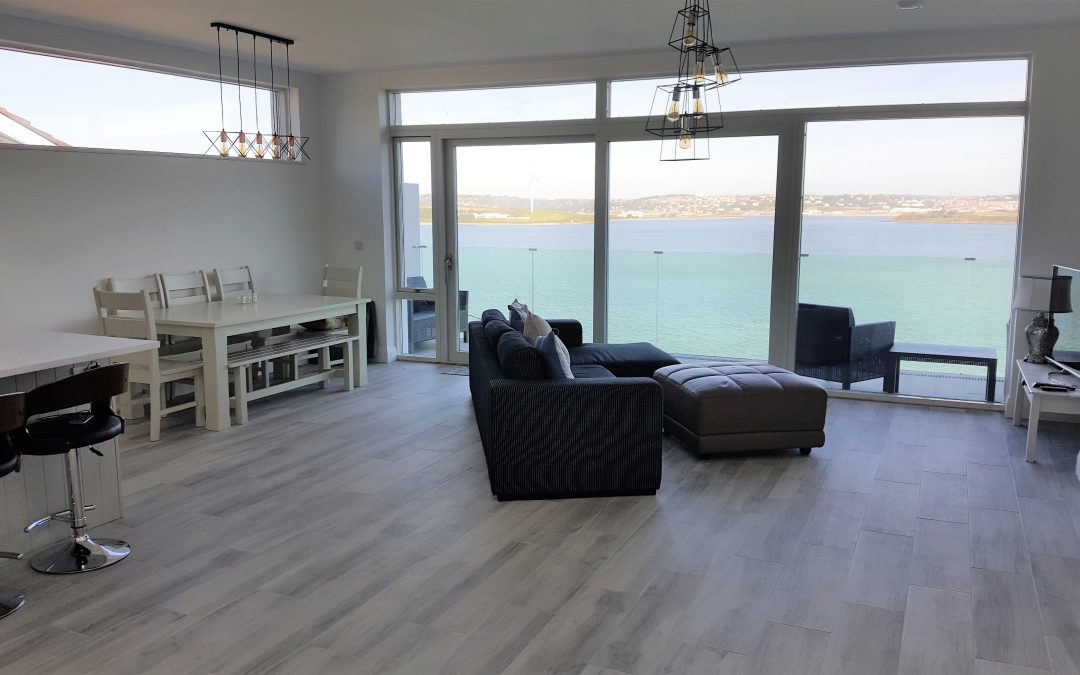
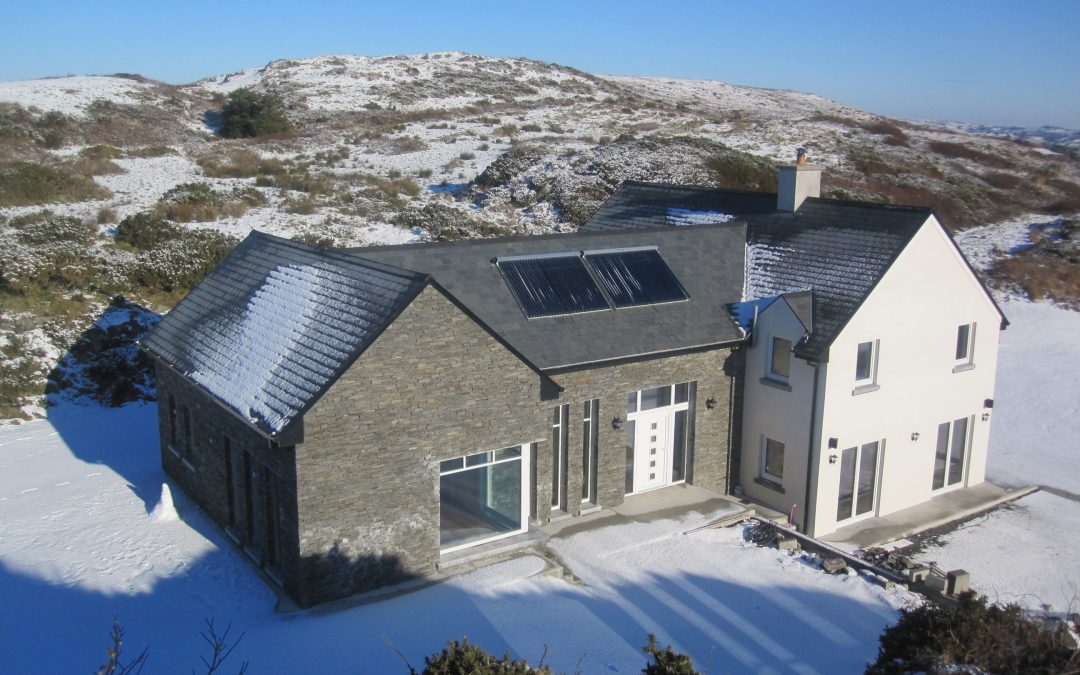
Inchydoney Island, Co. Cork Project Overview This client was building on an elevated site overlooking the coast, next door to her daughter who had just completed a Thermohouse low energy building construction. Being very impressed by the fabric of the structure of her...

Enniscorthy, Co. Wexford Project Overview Located in Enniscorthy, Co. Wexford, this modern nursing home featured 4 no. residential blocks linked together by a large curved hallway, connecting the residents to the main building. The curved hall also provided the...
Crosshaven, Co. Cork Executive Summary This Passive House build was located on a very tight site in Crosshaven, Co. Cork. The house was built using the Thermohouse Passive building system installed by a Thermohouse construction team. In addition to providing an...
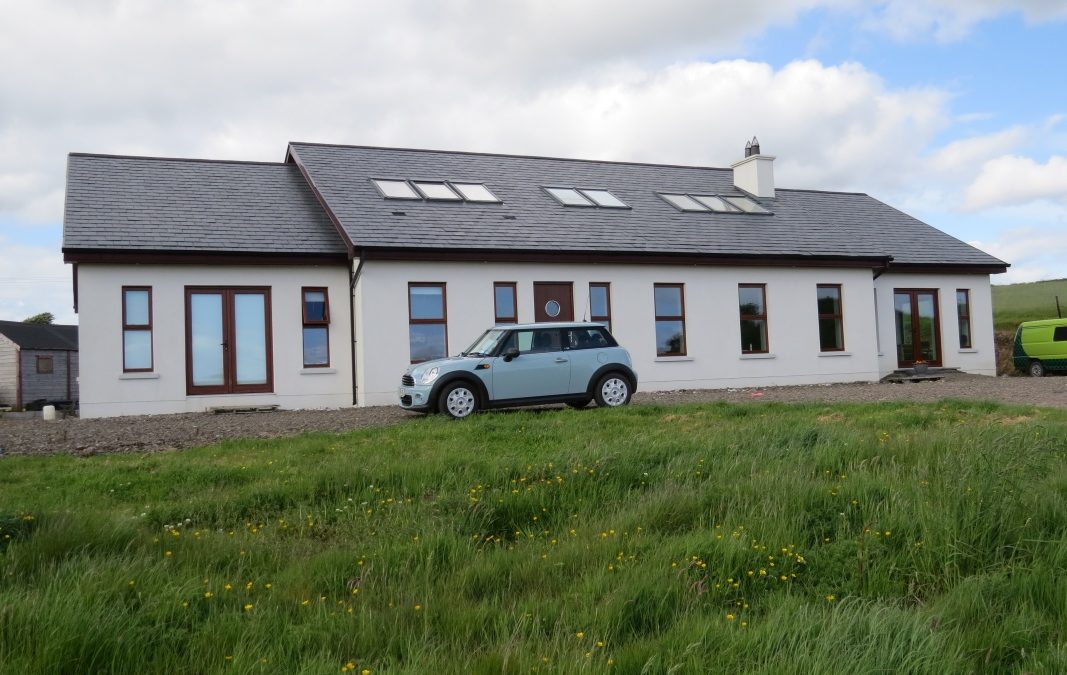
Castletownshend, Co. Cork Our client in Cork, a freelance environmental journalist, was looking to build a low energy dwelling for his family. The house design features a vaulted ceiling and split levels and was built to A1 standard. The ground floor measures 160 M2...

Countess Road, Killarney, Co. Kerry Executive Summary In the past Paudie Sheahan has opted for the more conventional types of construction methods. This would include traditional brick and block, timber frame and SIP’s. He has tried precast concrete panels, cast in...
East London, UK Executive Summary Andrew Wakeling is a shrewd project manager and architect who takes his business activity very seriously and so is extremely successful. Prior to discovering Thermohouse Ltd’s products Andrew often opted for other ICF companies when...

Feltham, UK Executive Summary Syntec Projects, a specialist ICF contractor, were appointed to build a four-storey apartment block, comprising of five two storey and 10 single storey apartments over basement parking. Alongside the apartment block there would also be a...
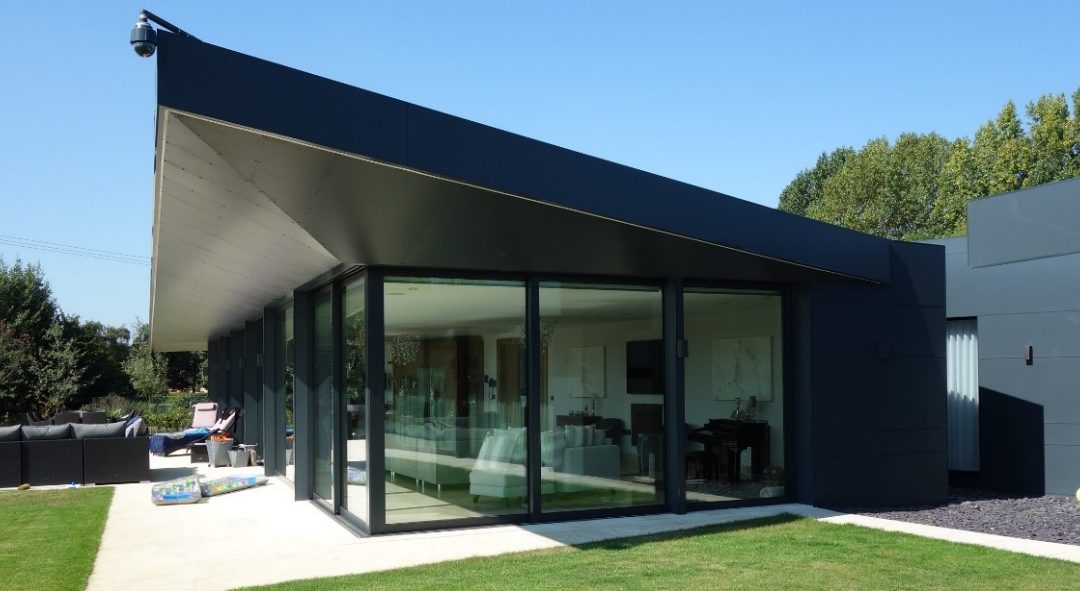
Milton Keynes, UK Executive Summary Cleverly thought out, with a multi-facetted low angle roof that incorporated multi-directional falls, and large soffit overhangs, provided the low-level appearance of this house to comply with the planning restrictions that were...
Kent, UK Executive Summary Thermohouse delivered a low energy family home with the main living spaces capitalising on natural light and the ethos of “bringing the outside in”. The curved building design maximises the views of the garden and natural light....
We use cookies to ensure that we give you the best experience on our website. If you continue to use this site we will assume that you are happy with it. View our Privacy Policy page for more information.Ok